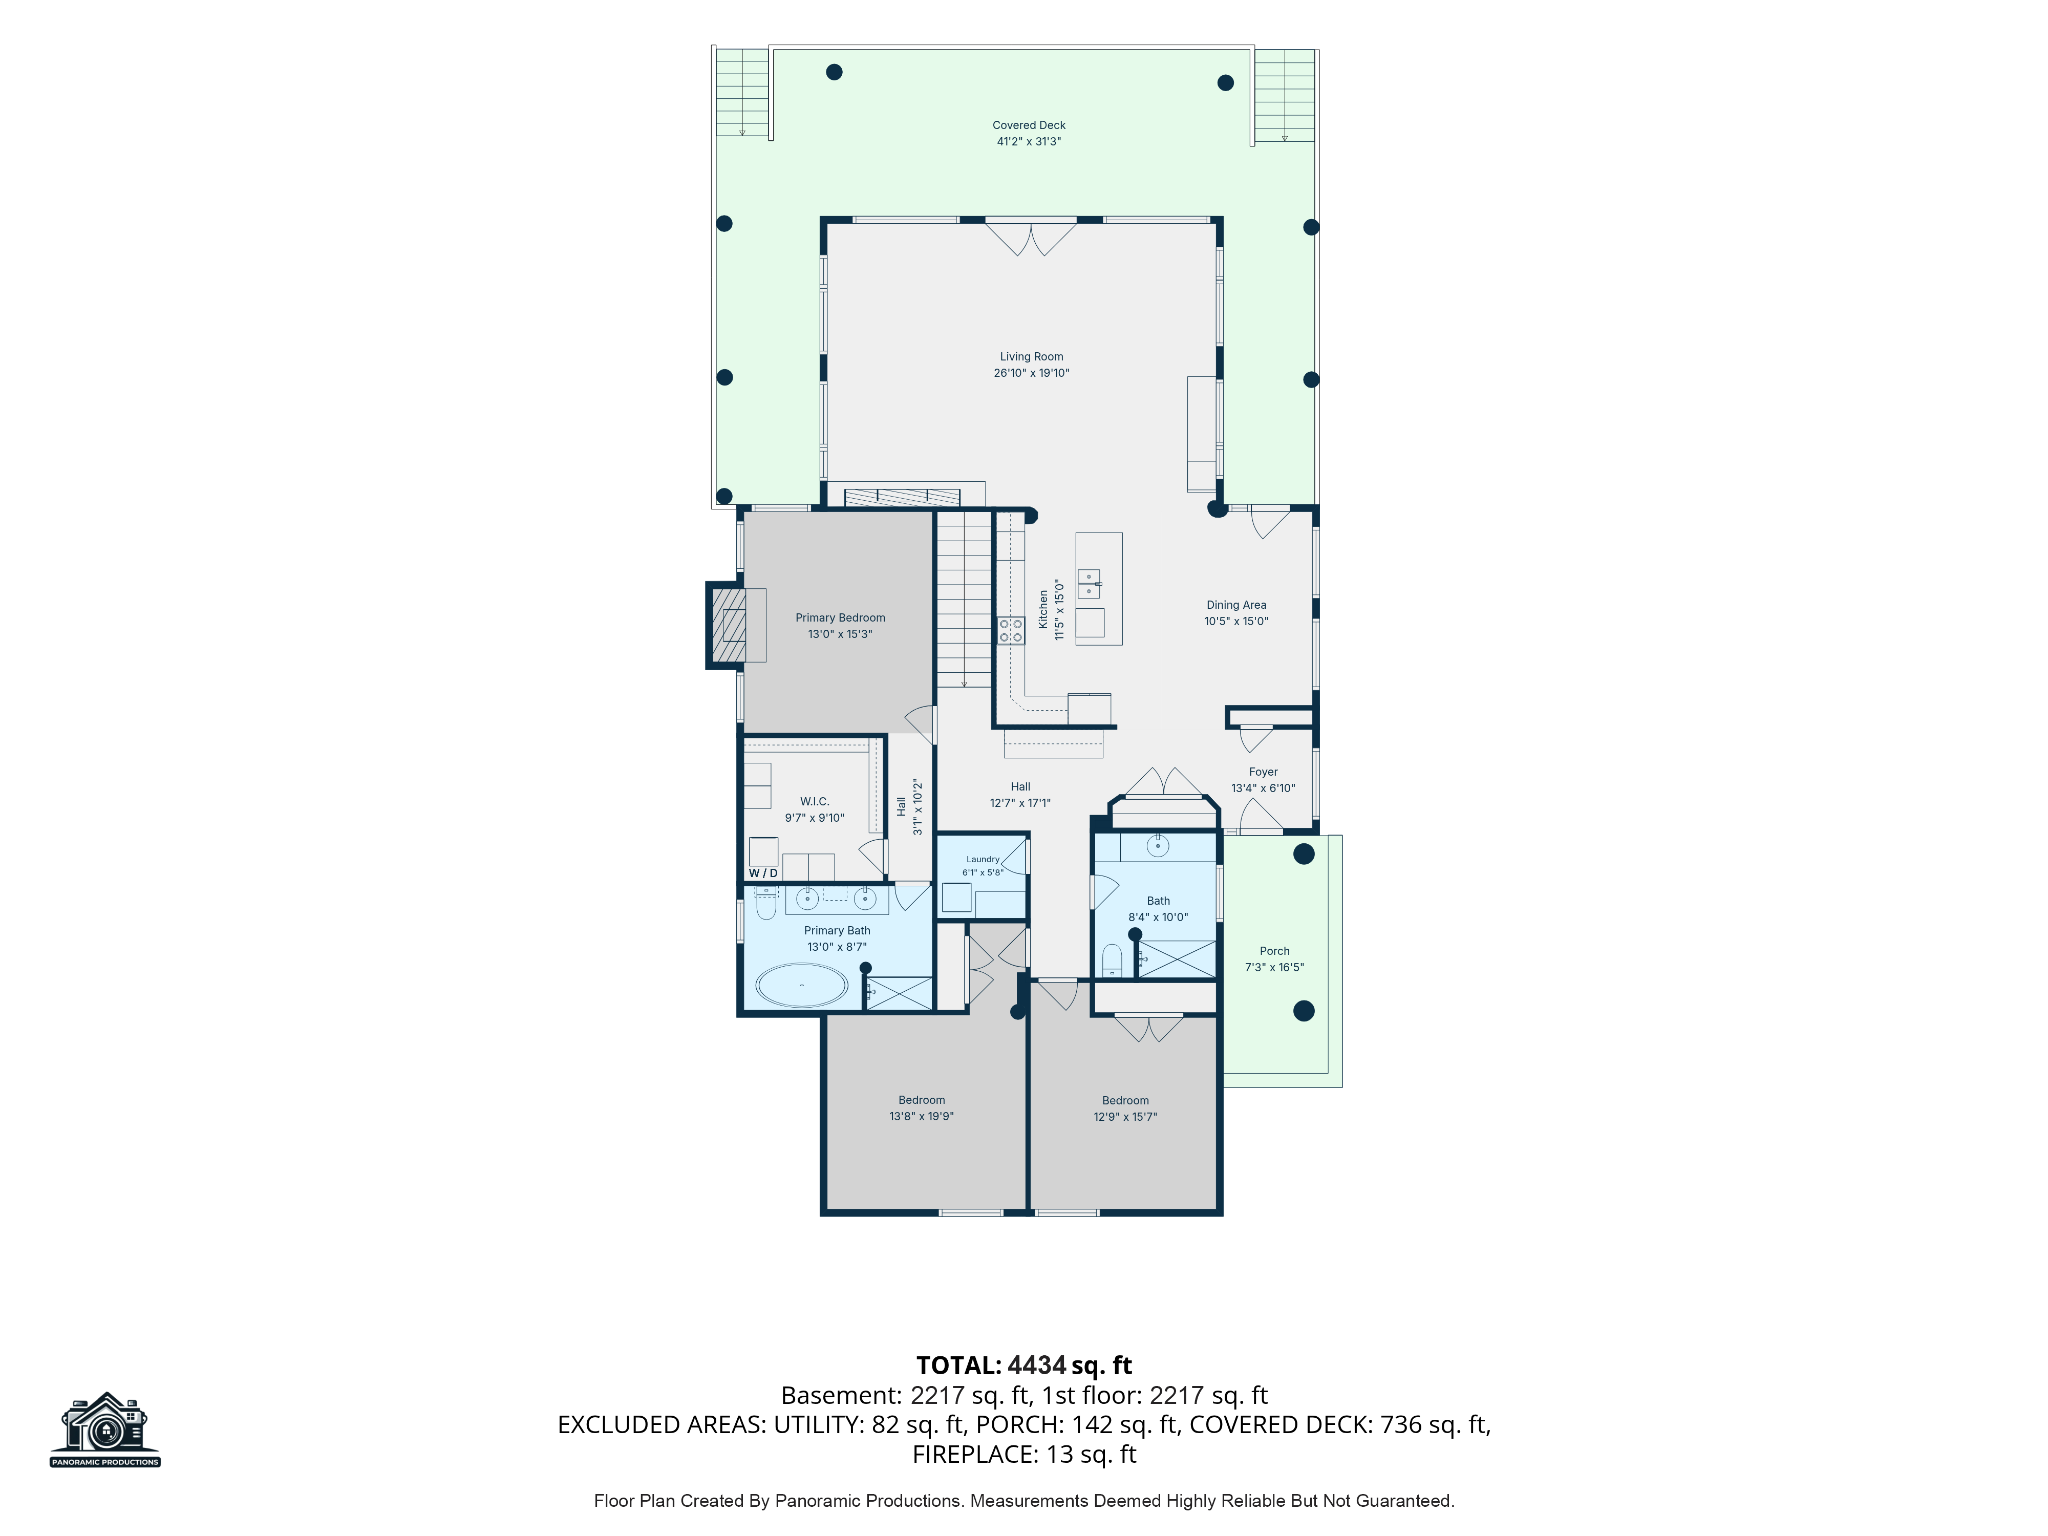
Main level
Living and dining spaces, kitchen, primary retreat, two additional bedrooms and covered deck.
150 MILE HOUSE, BRITISH COLUMBIA
Pioneer craftsmanship. A commanding Borland Valley setting.
Explore the residence ↓ROOTED IN CRAFT. DEFINED BY PLACE.
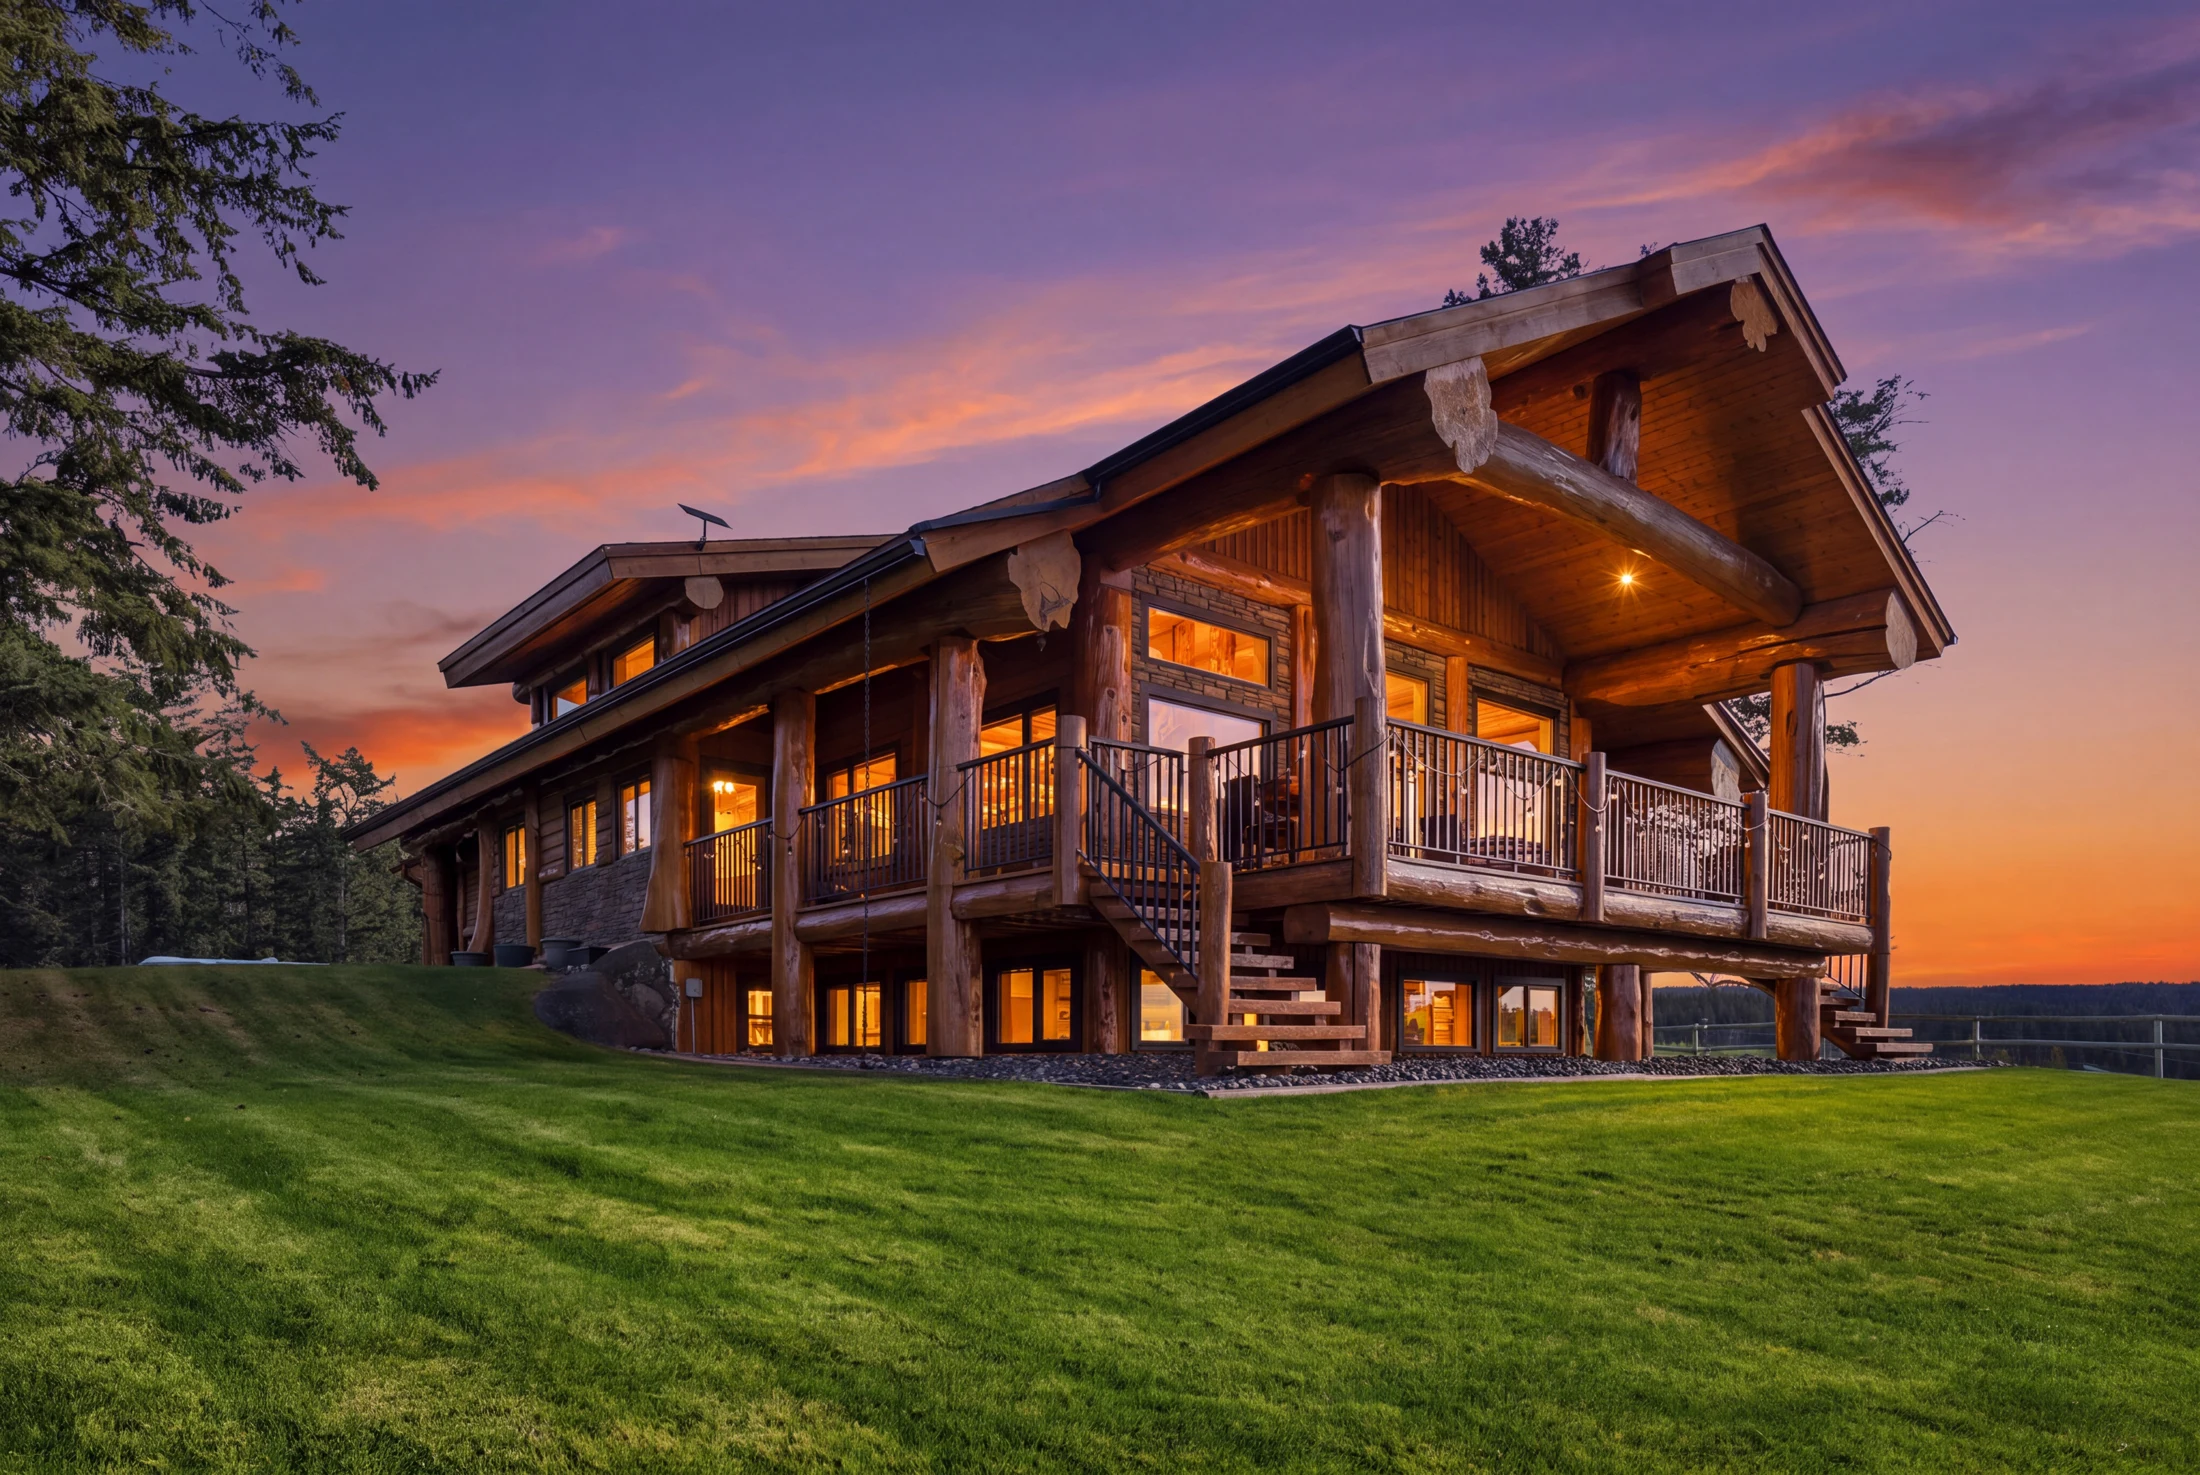
Signature Pioneer Log Homes craftsmanship meets an exceptional Borland Valley setting. On 2.08 acres, Western Red Cedar, natural stone and sweeping views create a residence with unmistakable presence.
A dramatic fireplace rises to the 18-foot ceiling, while expansive windows invite the landscape into everyday life. This is Cariboo living with room to breathe—and every reason to stay awhile.
SPACES TO SAVOUR
A gourmet kitchen and beautifully appointed main-floor living spaces bring warmth and understated luxury to the heart of the home. Natural materials lend a sense of permanence; generous spaces make entertaining feel effortless.
An inviting primary retreat offers a quiet place to unwind. Below, a home theatre, gym, fourth bedroom and generous recreation spaces make room for guests, movie nights and the pursuits that make a house your own.
Explore the interiors ↗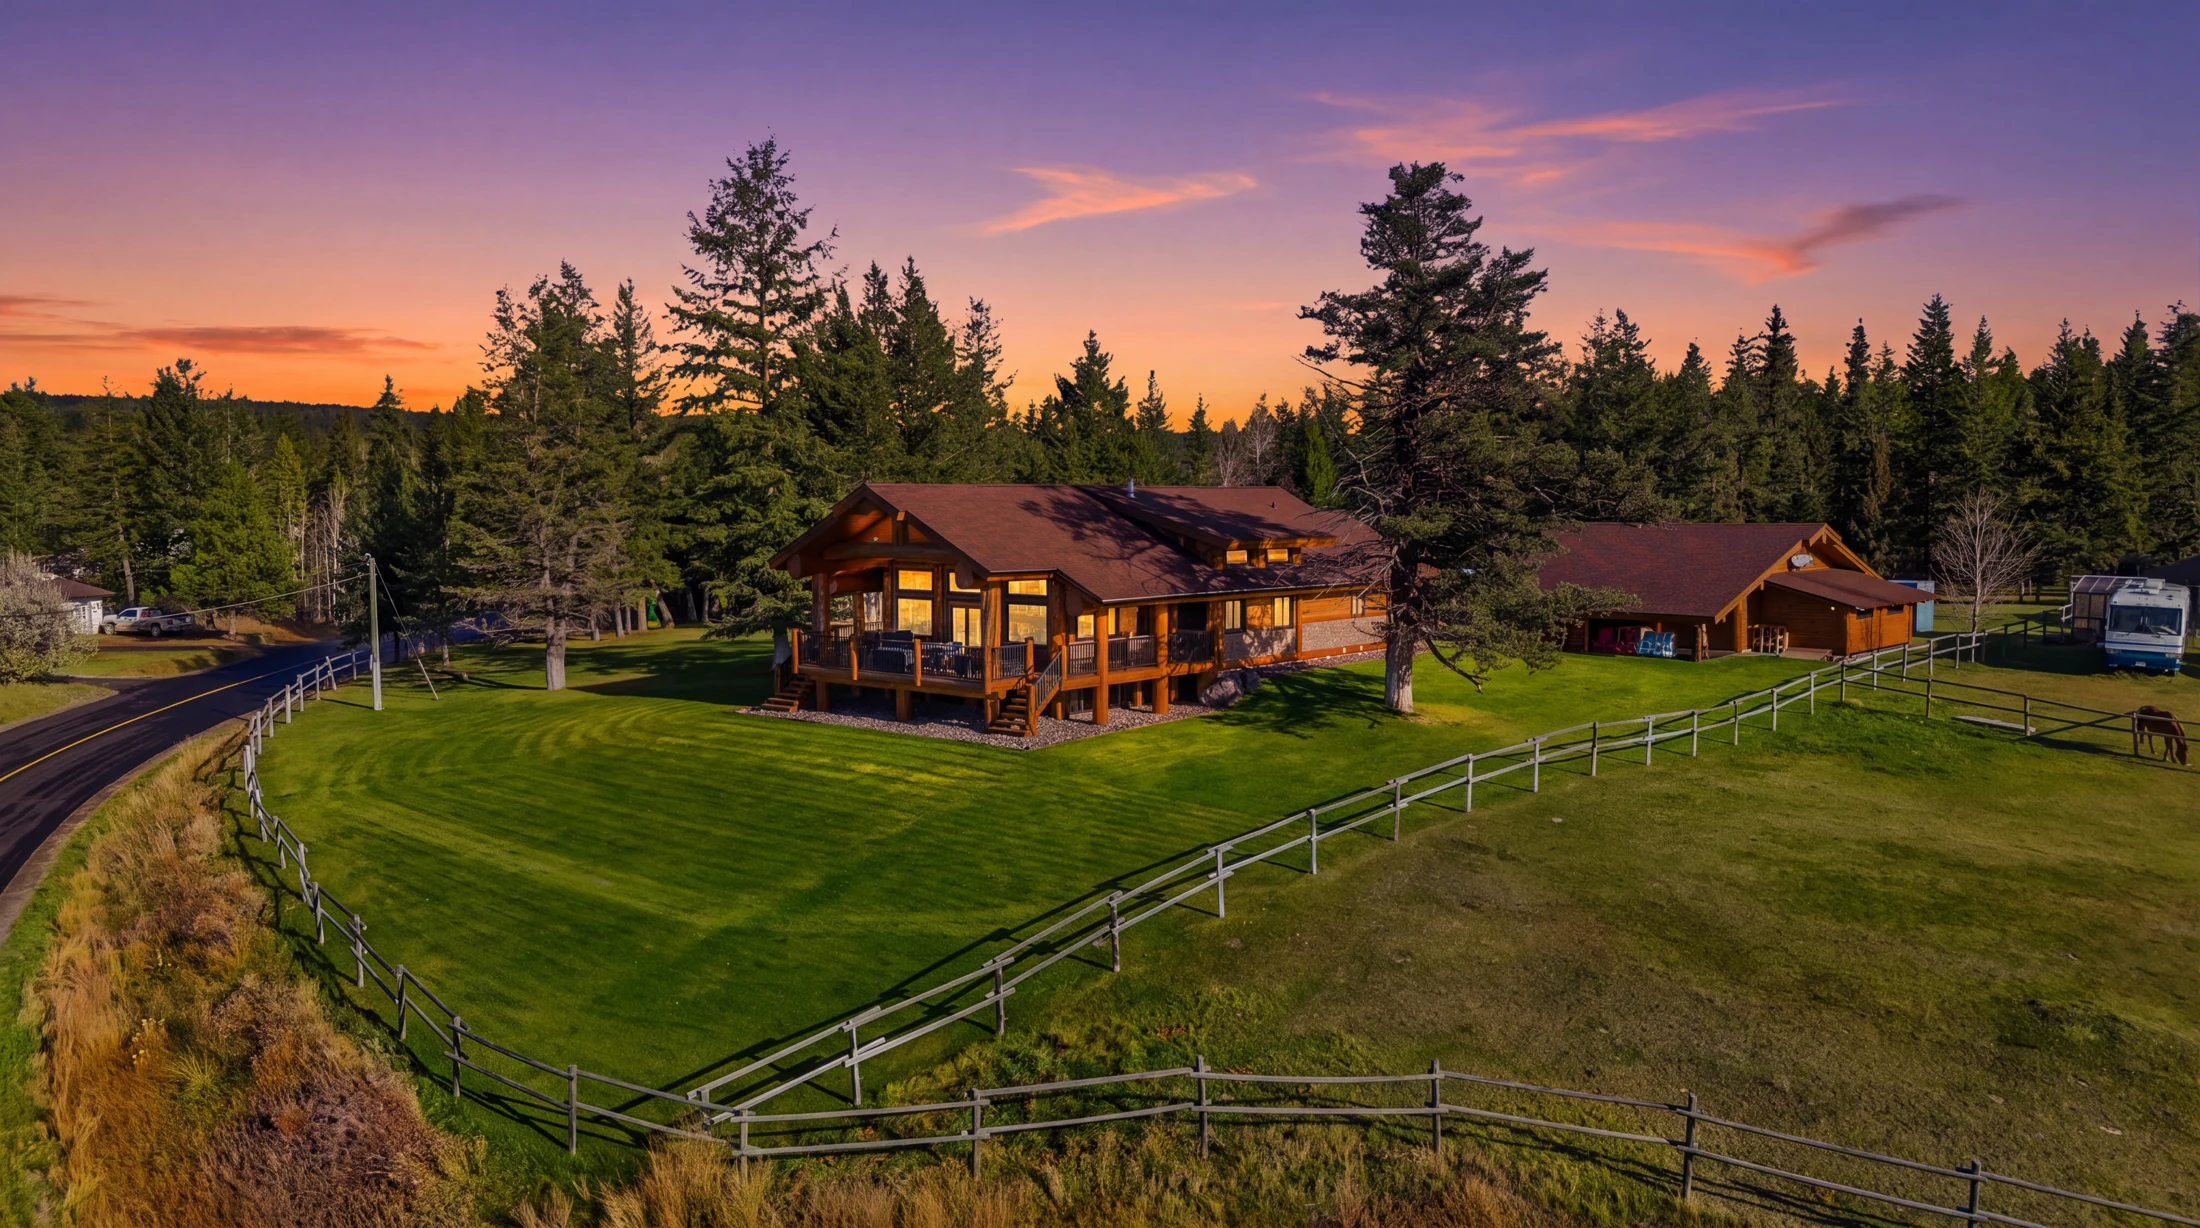
02 / THE SETTING
Morning coffee on the deck. Evenings above the valley. A home that makes the landscape part of your life.
THE OUTDOOR CHAPTER
Fenced grounds, a paved driveway and a spacious deck bring together the beauty and practicality of acreage living. The mountain and valley outlook gives every season its own perspective.
The heated, insulated detached shop is a substantial complement to the residence. A 32 × 38-foot interior, 20 × 16-foot loft, 12 × 24-foot bonus room and two 33 × 12-foot covered overhangs provide space for recreational vehicles, equipment and more.
Explore the grounds & shop ↗THE PROPERTY FILM
Experience the craftsmanship, the spaces and the setting of 3139 Huston Road.
03 / A CLOSER LOOK
The complete collection: 75 photographs.
Select any photograph for a closer look.
04 / EXPLORE THE LAYOUT
Explore both levels, room by room.
Open a plan at full size to see the dimensions.
Living and dining spaces, kitchen, primary retreat, two additional bedrooms and covered deck.
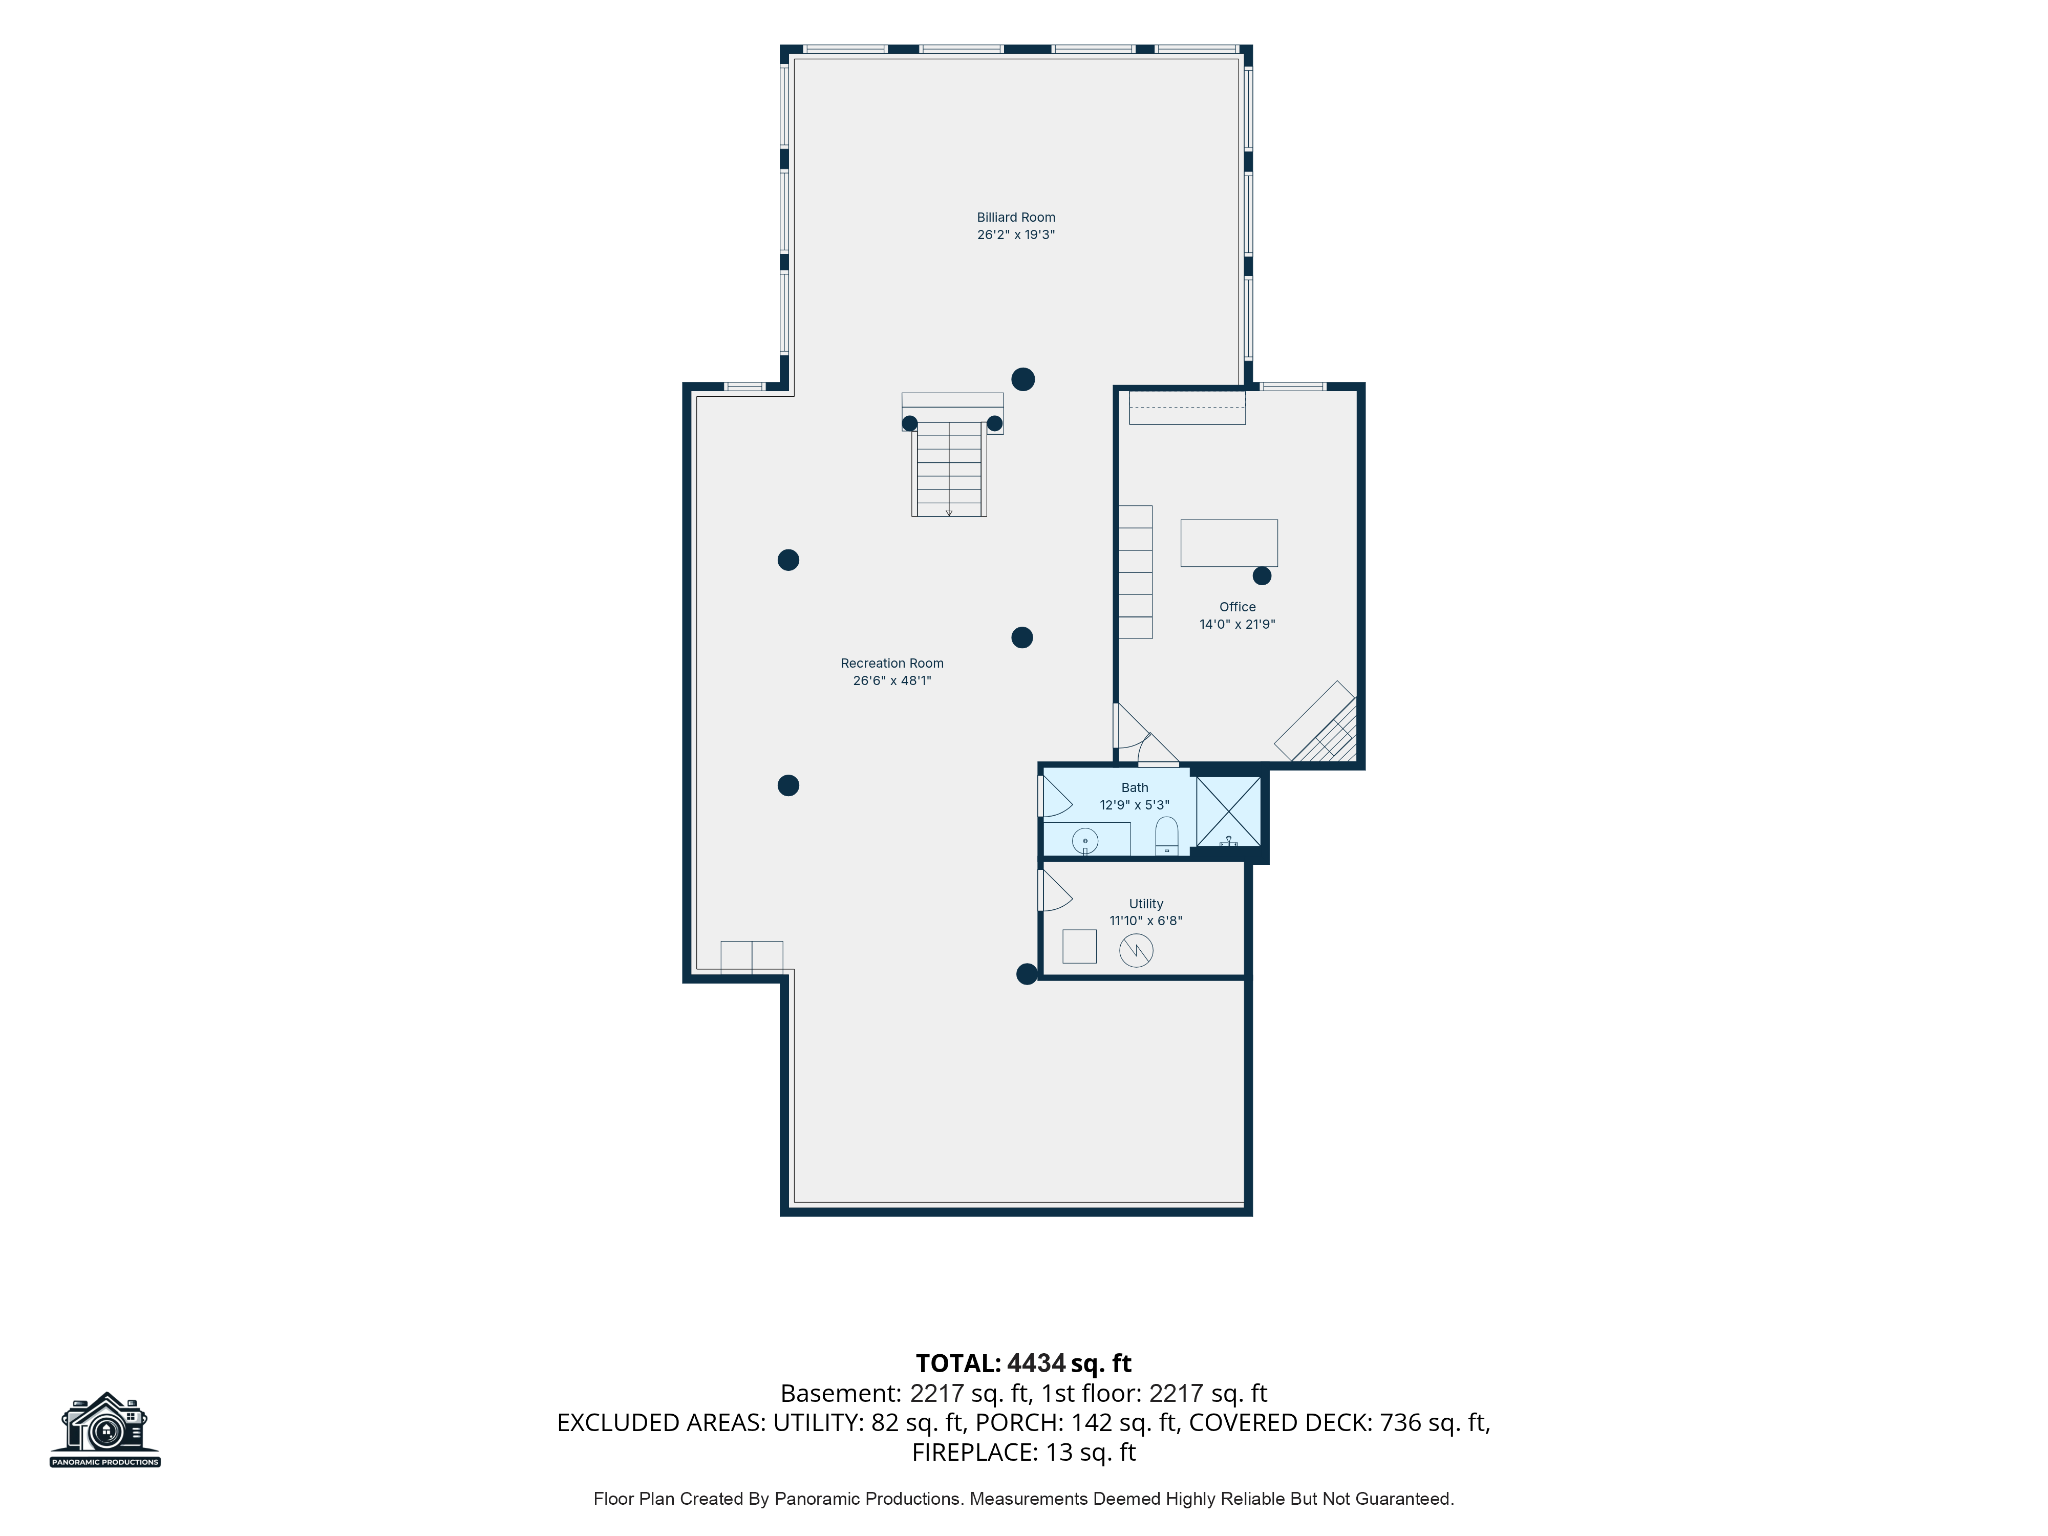
Recreation and billiard spaces, office, bathroom and utility room.
Floor plans by Panoramic Productions. Measurements are approximate and should be verified. Room labels are shown as supplied in the plans.
THE PARTICULARS
05 / YOUR PRIVATE INTRODUCTION
Arrange a private viewing or request the property package.
Share your details below for a closer look at 3139 Huston Road.